
Remodeling Electrical Services in Pasadena, TX
Kitchen and bathroom remodels, home additions, and whole-home updates all have one thing in common: if electrical infrastructure isn’t planned correctly from the start, the project stalls, costs overrun, and the finished result doesn’t meet code or your expectations. At LMH Services, we’ve integrated electrical design into hundreds of remodeling projects across Pasadena and the greater Houston area.
Get a Free Estimate
Request service, book online, get a free estimate, ask about financing, or schedule routine maintenance.
Schedule Your Service For urgent issues, calling 832-800-4564 is the fastest way to reach us.
Why Pasadena Homeowners Trust LMH for Remodeling Electrical Work
Licensed Electricians Experienced in Remodeling Phases
We understand the remodeling timeline: pre-rough-in planning, mid-project inspections, and final electrical work. Our coordination with general contractors, framers, and finish carpenters prevents costly delays.
Full Electrical Design for Your Project Scope
Whether you’re updating a kitchen with new appliances and under-cabinet lighting, adding a bathroom with GFCI outlets and ventilation fans, or expanding your home with new circuits, we design the complete electrical infrastructure before work begins.
All Required Permits and Code Compliance
Houston-area electrical codes, permit requirements, and inspection standards vary by jurisdiction. We handle permits, rough-in inspections, and final sign-off. Your remodel won’t be held up by electrical code issues.
15+ Years of Houston-Area Remodeling Expertise
We’ve worked in Pasadena, La Porte, Baytown, Pearland, and throughout Harris County. We know local code enforcement, typical contractor workflows, and how to avoid electrical surprises mid-project.
Load Calculations and Panel Upgrades When Needed
Many remodels demand more power than the existing electrical panel can supply. We assess your home’s capacity, upgrade the panel if required, and design new circuits to safely handle new appliances, HVAC, and smart home systems.
Proud Members of Our Local Chambers of Commerce



What Pasadena-Area Homeowners Say
Our Remodeling Electrical Process
From initial planning to final inspection, every step is coordinated with your contractor and done to code — so your remodel stays on schedule and passes inspection.
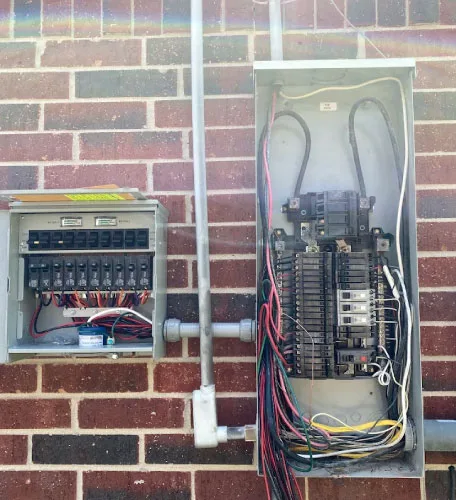
We meet with you, your general contractor, and your architect (if you have one) to understand the remodel scope. We walk the current home, assess existing electrical infrastructure, and identify how the new layout will affect power demand. We take detailed notes on appliances, HVAC systems, lighting goals, and any smart home features you want integrated.
- Review of architectural or design plans
- Assessment of existing electrical panel and service capacity
- Identification of load-bearing walls that may affect wire routing
- Review of utility company requirements for new service or panel upgrades
- Discussion of budget and timeline constraints
- Identification of all new appliances, lighting fixtures, and systems planned
Based on your scope, we create a detailed electrical plan showing all new circuits, outlet locations, switch placements, and lighting designs. We verify that your home’s electrical panel can handle new loads (kitchen remodels often demand additional circuits for new appliances). If a panel upgrade is needed, we factor that into timeline and cost.
- Detailed circuit layout and load calculations
- Outlet and switch placement for function and code compliance
- GFCI protection specifications for kitchens and bathrooms
- Ventilation fan, appliance, and lighting circuits
- Assessment of whether panel upgrade is required
- Code review for local Houston-area electrical standards
- Written plan with timeline and cost breakdown
Before drywall or framing is finalized, we identify exactly where circuits, outlets, switches, and conduit will run. We may use spray chalk or temporary markings to show rough-in points. This prevents costly mid-project changes and ensures wiring is placed where it won’t be hidden or inaccessible later.
- Walkthrough with contractor to mark rough-in points
- Pre-inspection scheduling with building department
- Verification that wall framing accommodates wire routing
- Coordination of rough-in timing with drywall and HVAC installation
- Any panel upgrades scheduled before rough-in begins
- Safety setup on the job site (electrical safety considerations)
Our electricians install all wiring, conduit, boxes, and junction points according to code and the approved plan. We pull circuits through walls, install outlet and switch boxes, and set up any special wiring (for smart home systems, home theater, security). All work is performed with building inspection in mind.
- All wire pulling and conduit installation per code
- Outlet and switch box installation at marked locations
- GFCI, AFCI, and breaker sizing per plan
- Smoke and CO detector wiring (where applicable)
- Low-voltage wiring for smart home or automation systems
- Rough-in inspection coordination with building department
Once drywall is complete, we return to install outlets, switches, fixtures, and connect appliances. We perform final testing on all circuits, verify proper grounding, and ensure every outlet, switch, and light works correctly. We walk you through your new electrical system and ensure you understand how to use all new features.
- All outlets, switches, and covers installed
- Light fixture and ceiling fan installation
- Appliance connections and hardwired equipment
- Full circuit testing and continuity checks
- Final inspection scheduling and code approval
- System walkthrough and user instruction
- Warranty documentation and contact information
The building department conducts a final electrical inspection. We coordinate inspection timing and address any punch-list items. Once approved, your remodel has a completed electrical certificate, and your home’s new electrical infrastructure is code-compliant and inspected.
- Scheduling of building department final inspection
- Correction of any deficiencies noted by inspector
- Final sign-off and electrical permit closure
- Warranty paperwork and service contact information
- Post-remodel support for any electrical questions
Ready to Plan Your Remodeling Electrical Work?
Electrical work in a remodel isn’t something to improvise. Decisions made during initial design affect your entire timeline, budget, and final result. We collaborate with you and your contractor to nail electrical planning before walls go up.
Flexible Financing Options
HVAC and electrical projects can be a significant investment. LMH Services partners with Wisetack to bring you flexible financing that makes it easy to move forward — without the financial stress.
Financing Benefits


LMH Services has partnered with Wisetack to give you more ways to pay. Wisetack lets you check your options in seconds with no impact to your credit score, and offers simple monthly payment plans without the financial stress.
Keep Your System Running Strong with a Maintenance Plan
Protect your new electrical investment. A maintenance plan from LMH Services keeps your electrical systems safe and efficient, and catches small issues before they become costly failures — for both Pasadena homes and businesses across the greater Houston area.
Our Maintenance Plans Include
24 Hour Service Available
Plan members get priority access to our 24/7 emergency service line
Prompt, Local Service
We are locally operated in Deer Park and respond quickly
Expert Technicians & Installers
Thorough inspections that catch small issues before they become expensive repairs
Residential & Commercial
Plans tailored to homeowners and business owners alike
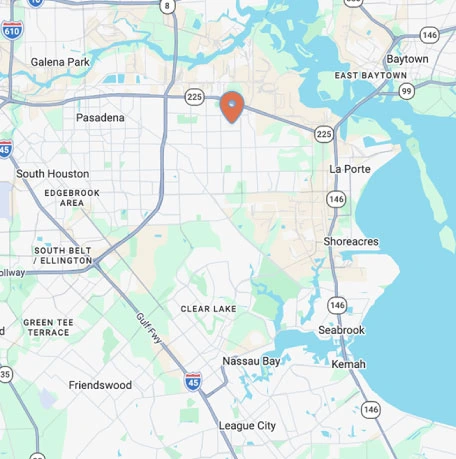
Proudly Serving Deer Park, TX & Surrounding Areas
LMH Services is headquartered in Deer Park, TX and proudly provides HVAC and electrical services throughout the greater Houston area. No matter where you are in our service area, you can count on the same quality workmanship that Deer Park has trusted for over 15 years.
Serving Communities Around:
Not Sure If We Service Your Area?
Chances are we can help! We’ve served the southern Houston area for a while, so please call 832-800-4564 or contact us today to see if we come out to your area.
Frequently Asked Questions About Remodeling Electrical Work
In Texas, any electrical work in a remodel must be done by a licensed electrician — homeowner exceptions apply only to very limited tasks like outlet replacement, not new circuits or fixture installation. We handle all electrical work to code and to meet building department requirements.
Panel upgrades are the biggest electrical variable. A standard panel upgrade in the Pasadena area runs into the thousands depending on age, service size, and whether the utility company needs to upgrade your meter or main service. We provide a detailed estimate after the assessment.
We evaluate your home’s total electrical capacity. If new outlets and appliances exceed your panel’s capacity, we upgrade the panel. If your home already has excess capacity (common in older homes), we simply add new circuits. Either way, we ensure your remodel is powered safely.
Rough-in (before drywall) typically takes 2–4 days depending on project size. Final installation (after drywall) takes another 2–3 days. Full timeline depends on your contractor’s schedule and whether a panel upgrade is needed (adds 1–2 weeks for utility coordination).
Absolutely — remodels are the perfect time. We install low-voltage wiring for smart thermostats, lighting controls, security systems, and home automation. It’s much easier to run these wires during rough-in than to retrofit them later.
GFCI (ground-fault circuit interrupter) outlets protect against electrical shock in wet areas. Code requires GFCI protection in kitchens (all countertop outlets), bathrooms (all outlets), laundry areas, and outdoor areas. We ensure your remodel meets all GFCI requirements.
We coordinate directly with your contractor. We attend planning meetings, align electrical work with framing and drywall schedules, and ensure everything is ready for building inspections. You don’t need to manage separate trades — we handle electrical coordination.
We address any deficiencies noted by the inspector and schedule a re-inspection. Your remodel doesn’t close out until it passes final electrical inspection. We guarantee all work meets code before the inspector even arrives.
Yes — lighting design is part of our electrical planning. We discuss ambient, task, and accent lighting for each room and install the right fixtures and dimmer controls to achieve your vision. Under-cabinet kitchen lighting, recessed ceiling lights, and bathroom vanity lighting are all part of the plan.
It happens. We adjust the electrical plan, coordinate any new work with your contractor, and get updated work approved before installation. Change orders are documented so you know exactly what’s new and what it costs.
Professional Electrical Planning for Your Pasadena Remodel
We coordinate with you, your contractor, and your architect to design electrical infrastructure that supports your remodel vision — from initial assessment through final inspection and code approval.
All work is performed by licensed electricians following Houston-area electrical codes. We handle permits, rough-in inspections, and final sign-off so your remodel passes inspection without delays.
We work directly with your general contractor, attending planning meetings and aligning electrical work with framing and drywall schedules. You don’t need to manage separate trades.
Remodels are the perfect time for smart home wiring. We install low-voltage systems for automation, security, and lighting controls — much easier during construction than retrofitting later.